
Keller Williams College Park

2742 S Desert Forest

Ontario, CA 91761

$799,000 $419 / sqft Est. $4,040/mo

4
Beds
3
Baths
1,906
Sq Ft

Pending 12 days on market

Listed By Sabrina ColeDRE #01336013

KELLER WILLIAMS REALTY COLLEGE PARK

909-240-2311

Natalia Escobar · Operating Principal

Your inquiry will go to Natalia Escobar, who is not the listing agent for this property but whose brokerage is the listing brokerage.

Lot Size
7,800 sqft
Year Built
1977
Property Type
Residential
Property Subtype
Single-family home
Levels
Two
Stories
2
Garage Spaces
3
Pool
Yes
View
No
HOA
No
Days on Market
12 days
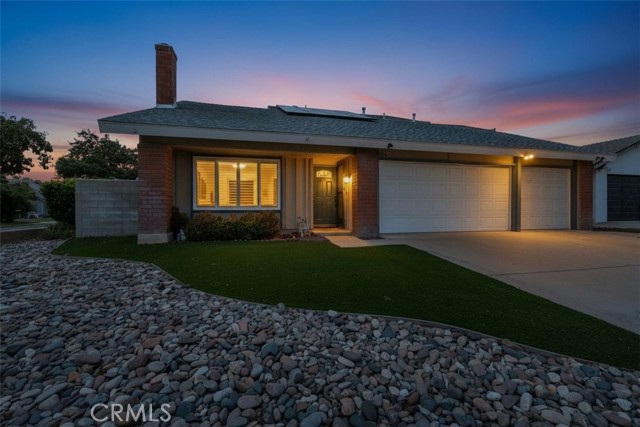
Beautifully Updated Pool Home with Two Main-Level Bedrooms & a Flexible Floor Plan Welcome to a home where thoughtful renovations, a flexible floor plan, and a resort-style backyard come together to create the perfect balance of comfort, style, and functionality. Offering 4 bedrooms, 2.25 bathrooms, this move-in-ready home is designed for both everyday living and effortless entertaining. From the moment you arrive, you'll appreciate the inviting curb appeal featuring low-maintenance artificial turf, enhanced landscaping, and an expanded concrete side yard. Inside, soaring vaulted ceilings, abundant natural light, luxury vinyl plank flooring, plantation shutters, and an open-concept design create a warm and welcoming atmosphere. The beautifully remodeled kitchen serves as the heart of the home, featuring granite countertops, rich wood cabinetry, stainless steel appliances, generous prep space, and a large peninsula that opens seamlessly to the dining and living areas—perfect for gathering with family and friends. The flexible floor plan includes two bedrooms on the main level, including a spacious bedroom with a private vanity area, a beautifully updated full bathroom with a custom walk-in tile shower and frameless glass enclosure, and a convenient powder room. Upstairs, you'll find two additional bedrooms, a spacious loft ideal for a home office, media room, playroom, or second living area, along with another beautifully updated full bathroom featuring designer tile, a glass tub enclosure, and contemporary finishes. Step outside to your own private backyard retreat featuring a sparkling pool, expansive covered patio, mature landscaping, and low-maintenance artificial turf—creating the perfect setting for entertaining, relaxing, and enjoying Southern California's year-round outdoor lifestyle. Additional updates and improvements throughout the home provide both style and functionality, including a roof replacement, partially owned solar system,updated electrical panel, updated pool equipment, replacement windows, plantation shutters, luxury vinyl plank flooring, updated carpet, updated front entry door, removed popcorn ceilings, updated ceiling fans, exterior paint, artificial turf, and expanded side-yard concrete. Completing this exceptional property is a spacious three-car garage, offering ample room for vehicles, storage, hobbies, or a home workshop.

Estimate a monthly payment

—/mo

Principal and interest only. Property taxes, insurance and any HOA dues are not included and will increase this amount.

Estimates only, for your own planning. Not a loan offer, a pre-qualification, or a quote from any lender.

Features

Interior Features

Interior
  • Block Walls
  • Ceiling Fans
  • Granite Counters
  • High Ceilings
  • Open Floorplan
  • Bedroom On Main Level
  • Walk In Closets
Appliances
  • Dishwasher
  • Gas Range
  • Refrigerator
Cooling
  • Central Air
Heating
  • Central
  • Solar
Fireplace
  • Family Room
Flooring
  • Carpet
  • Laminate
Laundry
  • In Garage

Exterior Features

Lot
  • Zero To One Unit Acre
Pool
  • In Ground
  • Private
Parking
  • Concrete
  • Direct Access
  • Driveway
  • Garage Faces Front
  • Garage

Market insights

Computed from CRMLS data for Ontario.

Property history

No prior MLS sale records.

Based on information from California Regional Multiple Listing Service, Inc. as of October 16, 2026 at 6:16 PM PDT and /or other sources. All data, including all measurements and calculations of area, is obtained from various sources and has not been, and will not be, verified by broker or MLS. All information should be independently reviewed and verified for accuracy. Properties may or may not be listed by the office/agent presenting the information. Any amount of compensation or commission stated is made only to participants of CRMLS or an MLS that has entered into a datashare agreement with CRMLS.

Where it is